


A supermarket fit-out rarely fails because the shelving is too expensive. It fails because the shelving was chosen before the aisle plan, the load and the display mix were clear. This guide walks through the decisions in the order a store planner should make them — so the quote you request is based on a layout, not a guess.
1. Start with the store format, not the shelf
The first decision is not “which shelf” but “how does the customer move?” A compact convenience store, a mid-size supermarket and a large hypermarket put different pressure on aisle width, bay height and the mix of shelving and display cabinets. Decide the format first; the shelf schedule follows.
Before you compare suppliers, measure the shell:
- Sales-floor dimensions, columns, doors and the route to the back room.
- Ceiling height, sprinkler heads, light fixtures and any ductwork that limits bay height.
- Floor condition, drains, electrical points and the location of the checkout zone.
- Trolley and basket sizes, plus the turning circle at the end of each aisle.
For a new store, draw the customer flow from entrance to checkout and place the aisle plan around it. For a refit, measure what cannot move — columns, floor drains, electrical points and the back-room door — before assuming the old layout can be reused.
| Store format | First constraint | Shelving implication |
|---|---|---|
| Convenience store | Basket traffic and a small back room | Low gondolas, wall shelving and a compact checkout |
| Mid-size supermarket | Trolley traffic plus fresh and ambient ranges | Mixed gondola and wall bays, display cabinets, conveyor checkout |
| Large supermarket | Long runs and high ceilings | Taller bays, more end caps and wider aisles |
| Fresh or specialty format | Display, drainage and temperature | Fruit and vegetable stands, glass cabinets and refrigeration |
2. Choose the shelving type by function
Most supermarket floors use a mix of four families. Treat each one as a tool for a specific job, not as a catalogue category.
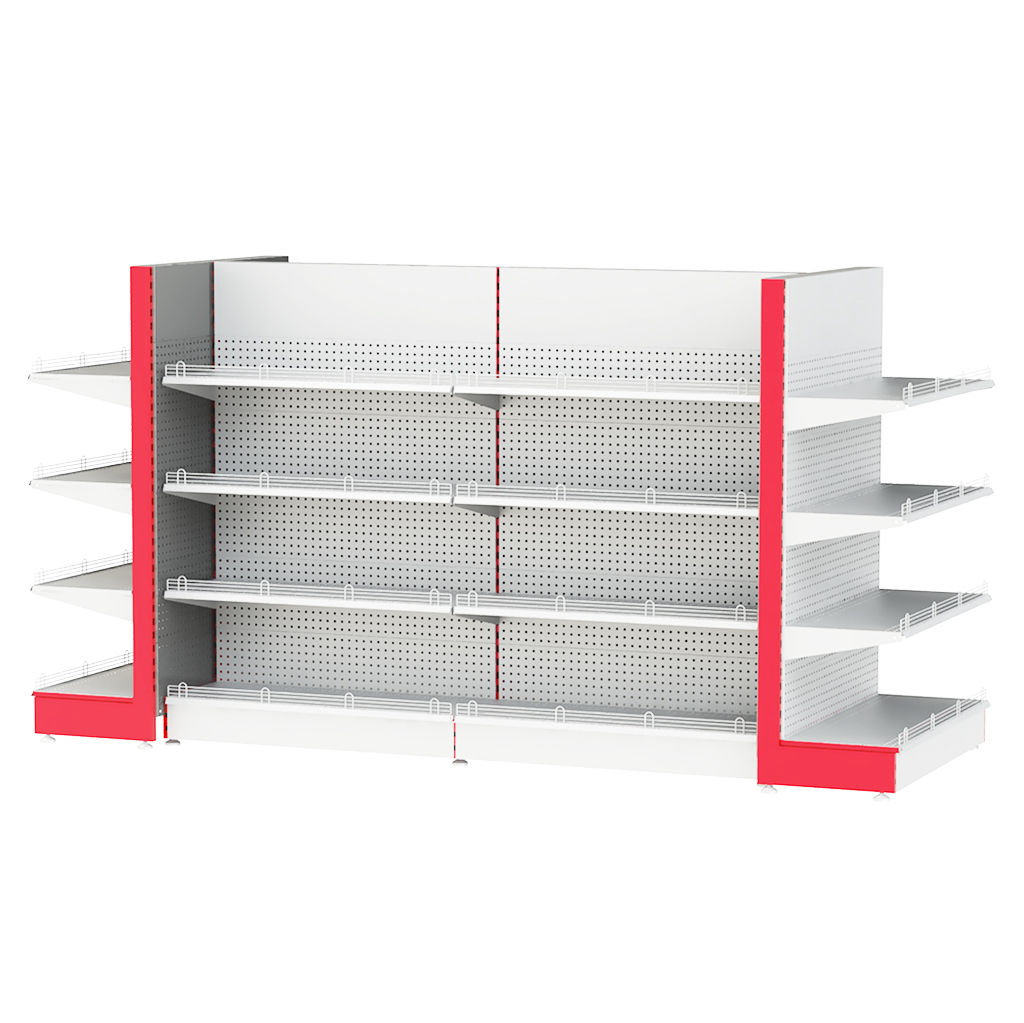
- Gondola shelving — double-sided islands that maximise shelf length per aisle. Best for ambient grocery, household and packaged goods. Plan the end caps at the same time; they are promotion space, not an afterthought.
- Wall shelving — single-sided bays along the perimeter. Good for high-volume categories, bulky packs and anything that benefits from a long continuous run.
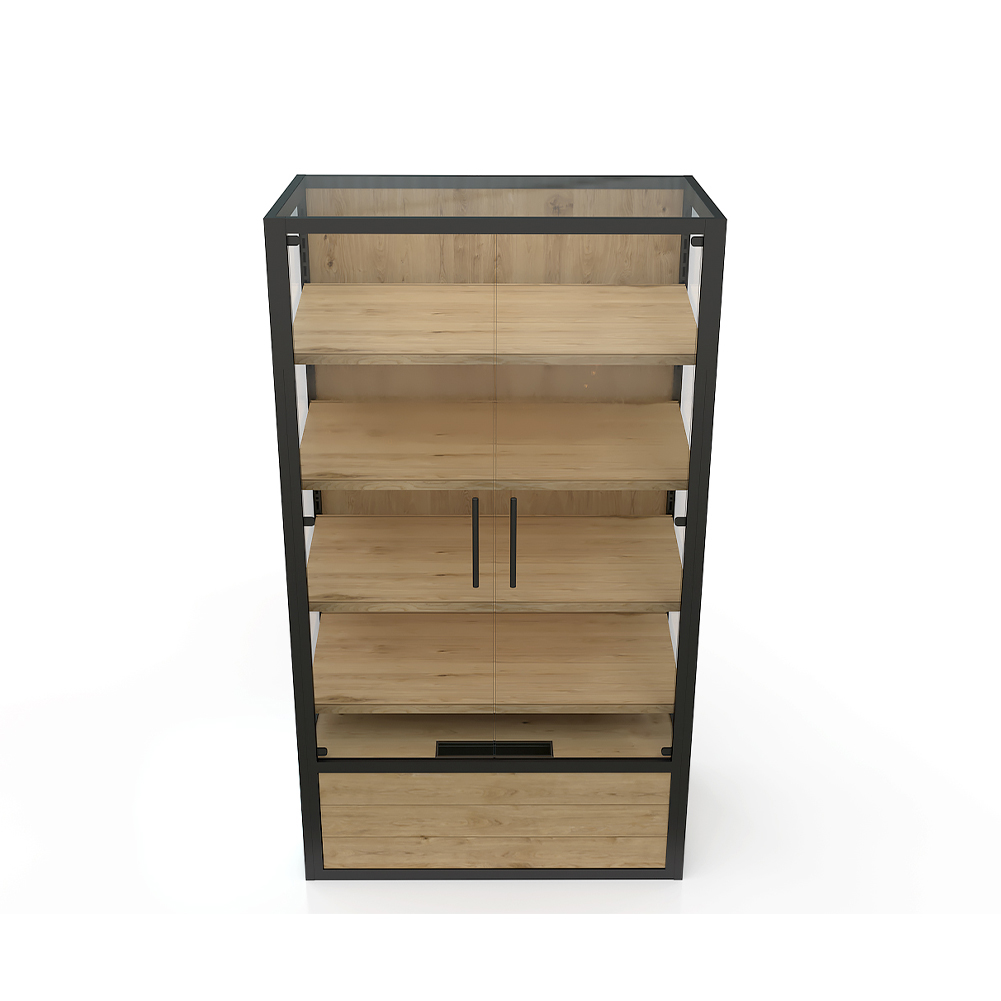
- Display cabinets — glass doors, lighting and adjustable shelves for high-value, bakery, deli or pharmacy ranges. They change the electrical plan, so decide them early.
- Fruit and vegetable display — angled trays, ventilation and drainage. A produce stand is a different structure from an ambient shelf; do not force it into a standard bay.
For a closer look, compare a single-sided supermarket shelf wall, an American-style gondola for grocery aisles, a heavy-duty glass-door display rack and a fruit and vegetable display stand. Each one solves a different part of the same floor plan.
Match the type to the category, then check the transition points: the end of a gondola run, the corner where wall shelving meets a cabinet, and the last bay before the checkout. Those are the places where layouts usually become awkward.
Browse the supermarket shelving range, the display cabinets and racks and the fruit and vegetable display racks to see how the families compare.
3. Size the bay: height, depth and shelf pitch
Bay dimensions are where a layout becomes a purchase order. The numbers below are practical starting ranges, not universal standards — confirm them against your product dimensions, ceiling, sprinkler clearance and local access rules.
| Dimension | Typical starting range | What it decides |
|---|---|---|
| Bay height | 1.35–1.8 m for main aisles | Sightlines, reach and capacity; check sprinkler and light clearance |
| Bay width | 900–1200 mm | Number of bays per run and the rhythm of the aisle |
| Shelf depth | 400–600 mm | Pack size, bulk storage and how much stock sits on the shelf |
| Shelf pitch | 25–50 mm adjustment | Product height and the ability to re-merchandise later |
| Aisle width | Set by trolley or basket | Customer flow, replenishment access and floor capacity |
Height is the most common compromise. Taller bays add capacity, but the top shelf still has to be reachable and safe to stock. In many stores the working range is lower than the ceiling allows, because sightlines and the shopping experience matter more than the last 300 mm of storage.
Depth is driven by the product, not by the shelf. A 400 mm bay can look under-filled with bulky packs; a 600 mm bay can waste space on small cosmetics. Build a “product envelope” for each category — tallest, widest and heaviest item — before you fix the shelf pitch.
- Check the tallest product on every shelf, not just the average.
- Leave room for a shelf re-set without drilling new holes.
- Confirm the top shelf is reachable with the equipment your staff actually use.
4. Check load, materials and finishes
Ask for a load rating per shelf and per bay, not a single number for the whole run. A shelf rating assumes an evenly distributed load; a few heavy cases clustered in the middle can behave differently. Tell the supplier what the heaviest category will be — bottled drinks, bulk rice, detergents or frozen goods — and ask them to confirm the specification against it.
Materials matter as much as thickness. Check the upright and beam profile, the shelf reinforcement, the welding and the powder coating. In humid, chilled or wash-down areas, ask for a finish and detailing that suit the environment; a standard ambient finish may not be the right choice for a cold room or a produce zone.
- Stability: wall fixing, anti-tip feet and a floor that can carry the loaded bays.
- Safety: load signs, beam locks, upright protectors and a copy of the installation manual.
- Serviceability: standard components and spare shelves, so a bay can be extended or repaired later.
If local regulations require structural sign-off or fire review, involve the relevant engineer before the layout is frozen. Shelving changes sprinkler coverage and escape routes in ways that are easier to design in than to retrofit.
5. Plan display cabinets with the shelving
Display cabinets are not add-ons to a shelving order. They bring glass, lighting, locks, ventilation and sometimes refrigeration — all of which affect the electrical plan and the aisle layout. Decide the cabinet locations before the lighting and power points are fixed.
For ambient cabinets, check the door swing, shelf adjustability and whether the interior is lit evenly. For refrigerated cabinets, confirm the ventilation clearances and keep the unit away from hot spots and direct sunlight. A cabinet that looks right on a drawing can fail on site if the service access is blocked.
Group cabinets by category and access: high-value goods near staff sightlines, bakery and deli where customers expect to browse, and lockable storage where the stock needs protection. The display cabinet range and the commercial refrigeration range are built to sit alongside the shelving, not to be sourced as a separate project.
6. Connect the front end: checkout and baskets
The checkout zone is part of the shelving plan, not a separate purchase. The last few metres decide queue length, basket handling and whether an impulse fixture fits without blocking the exit.
- Choose manual or conveyor checkout based on basket size and throughput.
- Allow space for bagging, basket stacking and a staff walkway behind the counter.
- Plan trolley parking and the route from the last aisle to the queue.
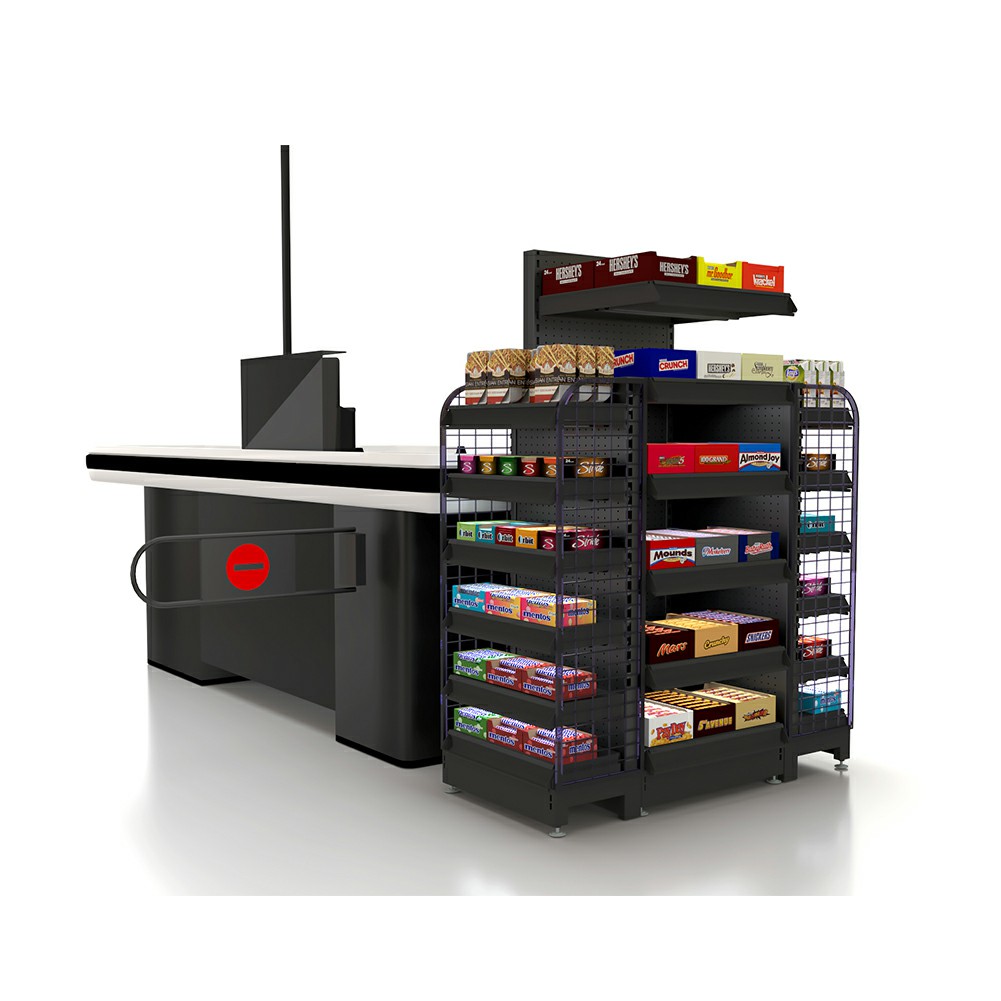
- Decide whether impulse shelving or a display cabinet belongs at the counter.
Compare the checkout counters and shopping baskets with the aisle plan before you fix the front-end dimensions. A counter that is 200 mm too long can close a walkway; one that is too short creates a queue that blocks the last gondola.
For a busy front end, the checkout counter with storage space is a practical reference point for counter length and bagging layout.
7. Build a specification before you request quotes
A good RFQ lets suppliers quote the same scope. Without it, every quote is based on a different assumption and the cheapest number is usually the one with the most missing items.
| RFQ item | What to send |
|---|---|
| Floor plan | Dimensions, columns, doors, checkout zone and back-room access |
| Store format | Convenience, mid-size, large or specialty; trolley or basket traffic |
| Category plan | Which categories need gondola, wall shelving, cabinets or produce stands |
| Bay schedule | Approximate bay count, height, width, depth and shelf pitch |
| Load | Heaviest product and any concentrated loads |
| Finish | Colour, coating and any cold-room or wash-down requirement |
| Front end | Checkout type, basket handling and impulse display |
| Logistics | Delivery port, container plan, installation scope and target date |
Send photos of the site as well as the drawing. A photo often explains the column, the floor level or the door swing faster than a plan. If the store is a refit, note what stays and what moves; that single page prevents most of the back-and-forth.
If you want one supplier for shelving, display cabinets, checkout and refrigeration, say so in the brief. Coordinating the categories on one order is the difference between a fit-out that arrives in sequence and one that arrives in pieces. Start with the full product range or send your floor plan to the DAHAISHELF team for a coordinated quote.
8. Supermarket shelving FAQ
What is the difference between gondola and wall shelving?
Gondola shelving is double-sided and stands in the middle of the sales floor, so it creates aisles on both sides. Wall shelving is single-sided and runs along the perimeter. Most supermarkets use both: gondolas for ambient grocery and wall bays for bulk or high-volume categories.
How do I calculate how much shelving I need?
Start with the aisle plan, then count the linear metres available for each category. Convert that into bays using the bay width you have chosen, and add a small buffer for promotions and new lines. The bay schedule should follow the layout — not the other way around.
What load rating should supermarket shelving have?
It depends on the heaviest product you will put on the shelf. Ask for a load rating per shelf and per bay, and check it against the real cases rather than an average. If you are unsure, send the supplier the product dimensions and weights for the heaviest category.
Can display cabinets be mixed with gondola shelving?
Yes. The important part is planning the cabinet locations before the electrical and lighting layout is fixed. Cabinets need power, clearance and service access; retrofitting them into a finished aisle is usually more expensive than designing them in.
Do you supply checkout counters and refrigeration as well?
Yes. DAHAISHELF coordinates supermarket shelving, display cabinets, checkout counters, shopping baskets and commercial refrigeration on one order, so the categories share a quality standard and a delivery plan. Share your floor plan and product mix to start.
Need a bay schedule or a layout review? Send your floor plan and product mix — we will come back with a coordinated specification and quote.
Related reading
For more on store planning, read Why Supermarket Shelving Is Getting Shorter and Five Details That Cut Shrink in the Fresh Department.